
Krystale Barksdale
REALTOR®

BEDS2
BATHS2 full 1 partial
SQUARE FEET1,435
MLS#21460559
STATUSActive
PROPERTY TYPEResidential - Townhouse
Property Description
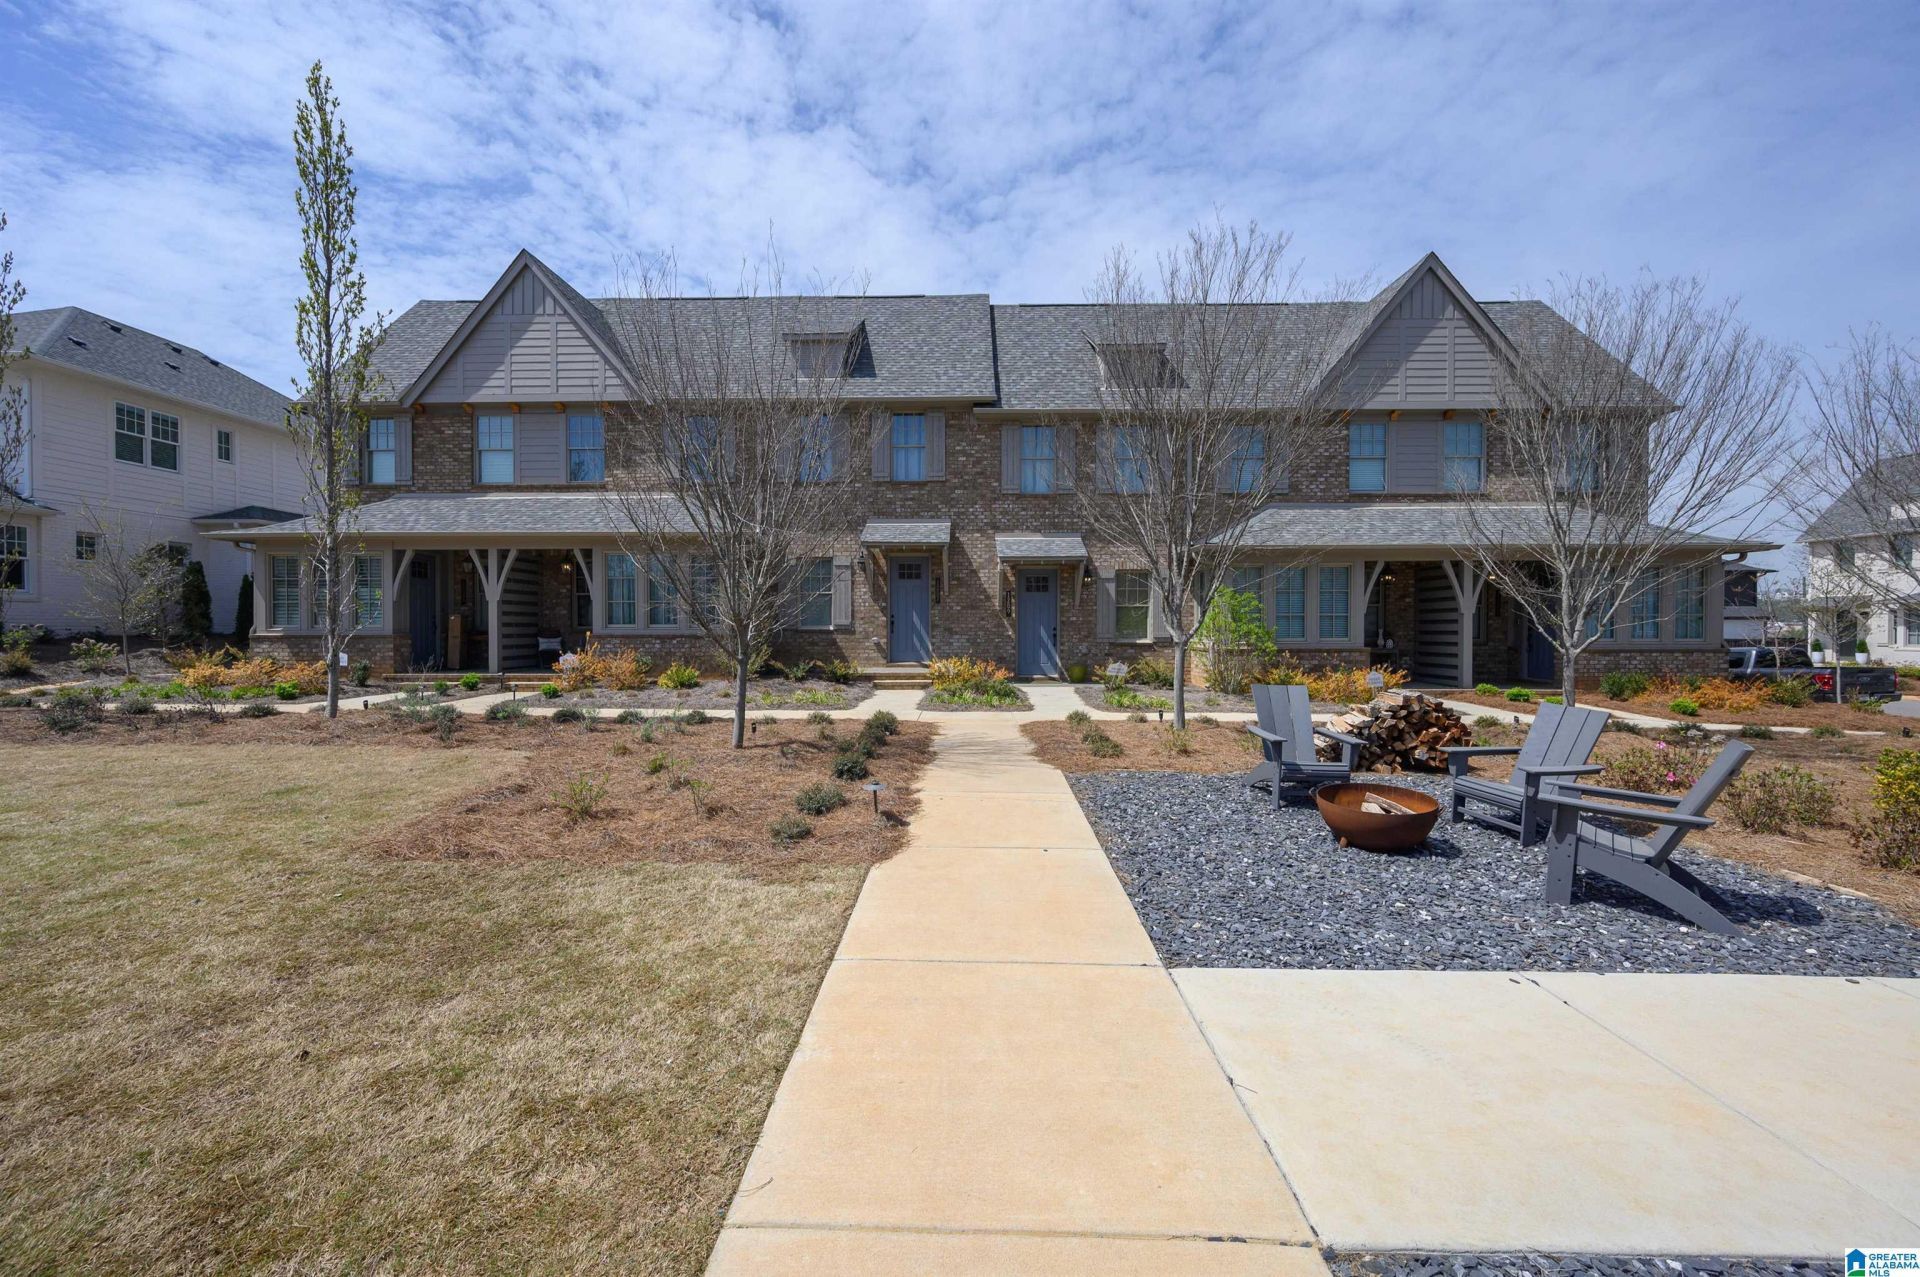
Welcome to this stunning, like-new townhome in the desirable Windsor Court community! Just one year old, this home offers modern design, thoughtful layout, and exceptional living spaces. As you step inside, youre greeted by a bright and airy foyer that doubles as a sunroom, perfect for enjoying natural light throughout the day. The open-concept living and dining area creates a warm and inviting atmosphere, ideal for entertaining or relaxing. The spacious eat-in kitchen is a chefs dream, featuring a large island, ample counter space, a pantry for extra storage, and stylish finishes that make cooking and dining a pleasure. A convenient half bath on the main level adds to the functionality of the home. Upstairs, the primary suite is a private retreat with a beautifully designed ensuite bath and generous closet space. The guest bedroom is equally impressive, offering its own ensuite bath for ultimate comfort and privacy. Storage is never an issue, with large closets throughout the home.
Property Features
Property Type: Residential - Townhouse
Basement:
Cooling: Electric, Heat Pump
Fenced: Yes
Heating: Central, Electric
Stories: 2.0
Year Built: 2024
Amenities
Recess Lighting
Fenced Yard
Sprinkler System
Porch
Feature Descriptions
Association Fee Includes: Management Fee
Attic: Pull-Down
Bed/Bath Features: Double Shower, Garden Tub, Linen Closet, Separate Shower, Separate Vanities, Tub/Shower Combo, Walk-In Closets
Ceiling: 9 Feet +, Crown Molding, Smooth Ceilings, Trey Ceilings
Down Payment Assistance: No
Energy/Green Features: Ceiling Fans, Doub Paned Windows, Programmable Thermostat, Ridge Vent
Exterior: Brick, HardiPlank Type
Flood Plain Y/N: No
Flooring: Carpet, Hardwood, Tile
Foundation: Slab
Historic Register Y/N: No
HOA Fee: 215/Monthly
Hoa Y/N: Yes
Kitchen: Island, Pantry
Kitchen Counter Top: Solid Surface, Stone
Kitchen Equpment: Convection Oven, Cooktop-Electric, Dishwasher Built-In, Disposal, Microwave Built-In, Oven-Electric, Self-Cleaning, Some Stainless Appl, Stove-Electric
Kitchen Equpment: Convection Oven, Cooktop-Electric, Dishwasher Built-In, Disposal, Microwave Built-In, Oven-Electric, Self-Cleaning, Some Stainless Appl, Stove-Electric
Loft Y/N: No
Log Home Y/N: No
Parcel #: 0000
Parking: Assigned, Parking (MLVL), Off Street, Uncovered Parking
Patio: Open
Patio Y/N: Yes
Sewer: Connected
SQFT Above Grade: 1435
SQFT Main: 720
SQFT Upper: 715
Underground Utilities Y/N: Yes
Water: Public Water
Window Treatments: Some to Remain
Local Schools
High School: SPAIN PARK
Middle School: BERRY
Elementary School: GREYSTONE
Listed By / Shown By
Listed By
Agency Name: ARC Realty Vestavia
Agency Phone: 205-969-8910
Shown By
Agent Name: Krystale Barksdale
Agent Phone: (205) 718-0793

Estimate Your Payment
Estimated Payment
$ 1,598.08 per month $1,494.25 Principal & Interest $0.00 Property Tax (data not provided by mls) $103.83 Homeowner's InsuranceChange Payment Information

Privacy Policy / DMCA Notice / ADA Accessibility


This site is hosted, designed and copyright
© 1994 - 2026 by
Delta Media Group, Inc. -- Patent Pending --