
Krystale Barksdale
REALTOR®

BEDS4
BATHS2 full 1 partial
SQUARE FEET2,212
MLS#21460557
STATUSActive
PROPERTY TYPEResidential - Single Family
SUBDIVISIONTHORNBERRY
Property Description
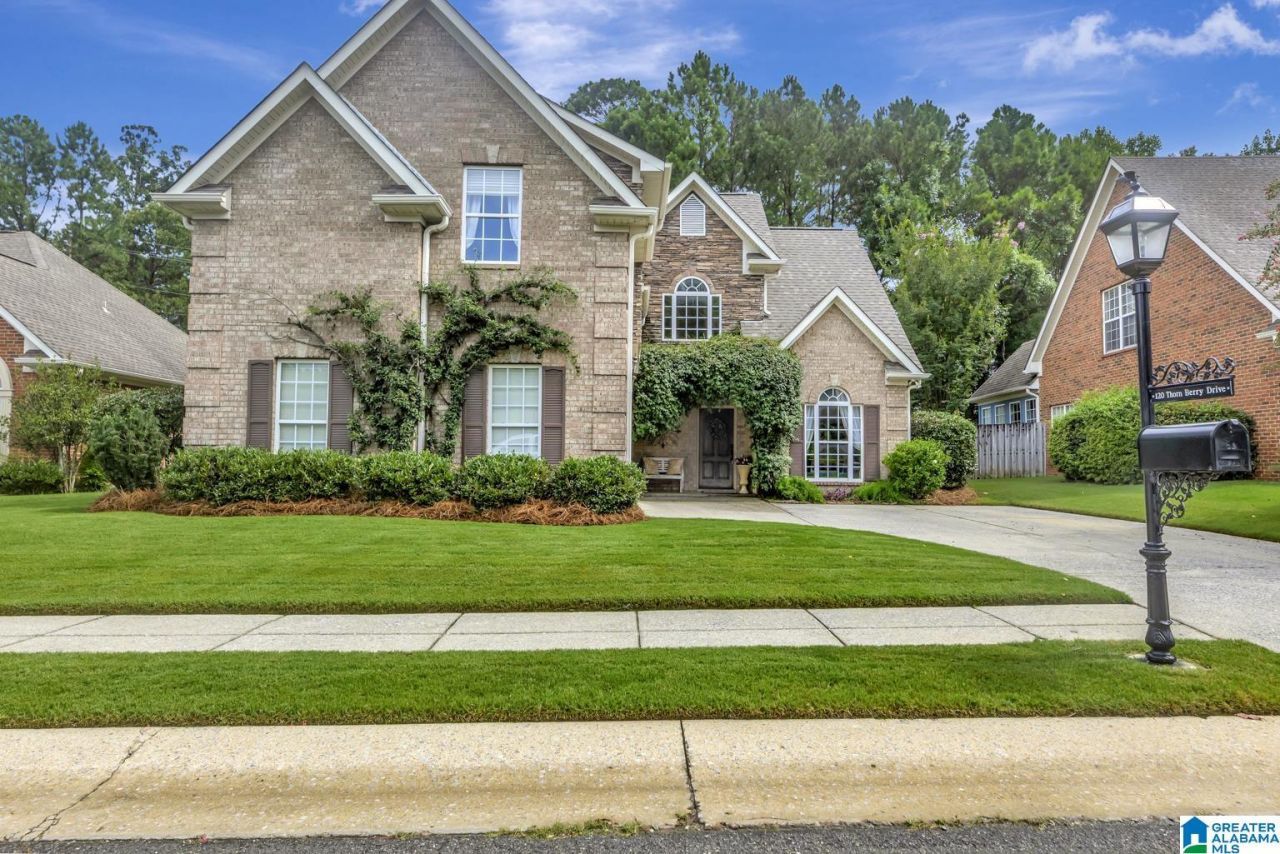
Welcome Home to Thorn Berry! This house has 4 bedrooms and 2 and a half baths. The master is on the main level with a newly renovated master bath with a make-up area! The kitchen leads into the dining room where you can host many family gatherings. From the den you can walk out to the nice screened in porch and have your morning coffee or just enjoy an afternoon sitting. Upstairs there's 3 bedrooms and one bath, one of the bedrooms is large enough to be a playroom or a large office area. Come make this your new home!
Property Features
Property Type: Residential - Single Family
Basement:
Cooling: Central Air
Fenced: Yes
Fireplaces: 1
Garage: 2 car attached
Heating: Central
Lot Size: 0.23 Acres
Stories: 1.5
Year Built: 2000
Amenities
Recess Lighting
Fenced Yard
Porch Screened
Feature Descriptions
Association Fee Includes: Common Grounds Mntc, Utilities for Comm Areas
Attic: Pull-Down
Bed/Bath Features: Separate Shower, Tub/Shower Combo, Walk-In Closets
Ceiling: Smooth Ceilings
Down Payment Assistance: No
Exterior: Brick, Stone
Fireplace Features: Tile
Fireplace Location: Family Room
Fireplace Type: Gas
Flood Plain Y/N: No
Flooring: Carpet, Tile, Vinyl
Foundation: Slab
Historic Register Y/N: No
HOA Fee: 400/Annually
Hoa Y/N: Yes
Kitchen: Eating Area, Pantry
Kitchen Counter Top: Solid Surface
Kitchen Equpment: Cooktop-Electric, Dishwasher Built-In, Microwave Built-In, Oven-Electric, Some Stainless Appl
Kitchen Equpment: Cooktop-Electric, Dishwasher Built-In, Microwave Built-In, Oven-Electric, Some Stainless Appl
Loft Y/N: No
Log Home Y/N: No
Lot Dimensions: 0
LotFeatures: Irregular Lot, Subdivided
Parcel #: 101110009003000
Parking: Attached, Driveway, Parking (MLVL), On Street
Patio: Open, Screened
Patio Y/N: Yes
Sewer: Connected
SQFT Above Grade: 2212
SQFT Main: 1309
SQFT Upper: 903
Underground Utilities Y/N: Yes
Water: Public Water
Window Treatments: Some to Remain
Local Schools
High School: OAK MOUNTAIN
Middle School: OAK MOUNTAIN
Elementary School: INVERNESS
Listed By / Shown By
Listed By
Agency Name: Keller Williams Metro South
Agency Phone: 205-605-1000
Shown By
Agent Name: Krystale Barksdale
Agent Phone: (205) 718-0793

Estimate Your Payment
Estimated Payment
$ 1,903.33 per month $1,779.66 Principal & Interest $0.00 Property Tax (data not provided by mls) $123.67 Homeowner's InsuranceChange Payment Information

Privacy Policy / DMCA Notice / ADA Accessibility


This site is hosted, designed and copyright
© 1994 - 2026 by
Delta Media Group, Inc. -- Patent Pending --