
Krystale Barksdale
REALTOR®

BEDS4
BATHS3 full
SQUARE FEET2,273
MLS#21460554
STATUSActive
PROPERTY TYPEResidential - Single Family
Property Description
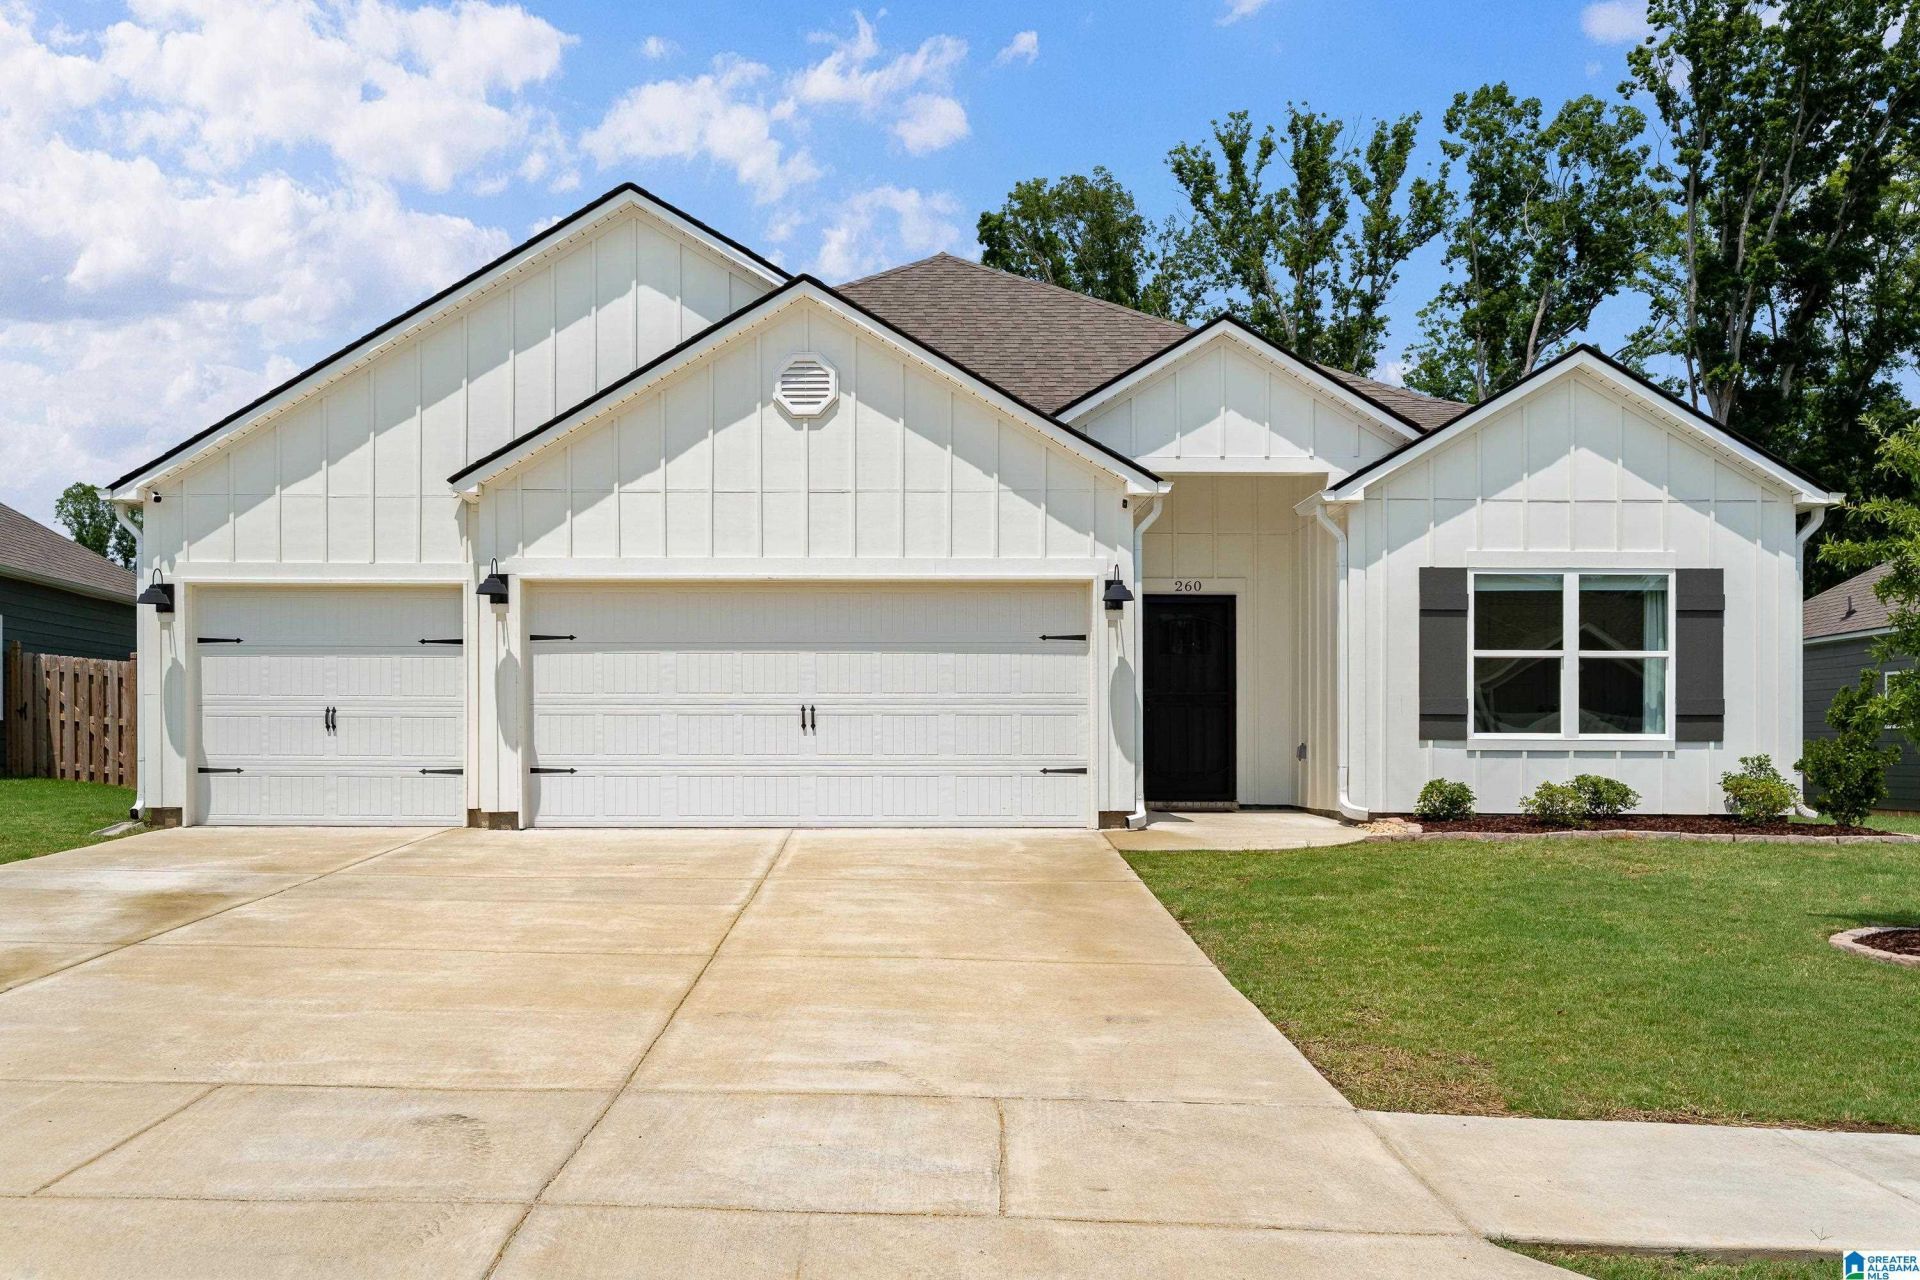
Experience refined living at 260 Archers Brook Drive, where timeless design meets modern comfort in one of Springville's most desirable communities. This impeccably maintained 4 bedroom, 3 full bath, 3-car garage residence showcases an open-concept layout enhanced by 9' ceilings, designer lighting, recessed lights, updated hardware, and stylish finishes throughout. The gourmet kitchen is appointed with granite countertops, stainless steel appliances, a gas range, abundant pantry and laundry storage with custom cabinets, and a convenient pull-out trash cabinet, while every bathroom is finished with granite for a cohesive upscale feel. Enjoy energy-efficient living with a gas HVAC system and tankless gas water heater. Step outside to a private, fully fenced backyard featuring a double gate and an 8x12 storage building with a concrete ramp. Sidewalks, underground utilities, and neighborhood amenities including a pool, and a 2nd pool coming soon. Convenience and effortless living awaits.
Property Features
Property Type: Residential - Single Family
Basement:
Cooling: Central Air
Fenced: Yes
Garage: 3 car attached
Heating: Central,
Lot Size: 0.21 Acres
Stories: 1.0
Year Built: 2025
Amenities
Recess Lighting
Split Bedroom
Fenced Yard
Storage
Workshop (EXTR)
Porch
Feature Descriptions
Association Fee Includes: Common Grounds Mntc, Recreation Facility
Bed/Bath Features: Garden Tub, Linen Closet, Separate Shower, Split Bedrooms, Tub/Shower Combo, Walk-In Closets
Ceiling: 9 Feet +, Crown Molding, Smooth Ceilings, Trey Ceilings
Down Payment Assistance: No
Energy/Green Features: Ceiling Fans, Doub Paned Windows, Energy Star Appliances, Energy Star Windows, Insulated Door, Ridge Vent
Exterior: Brick Veneer, HardiPlank Type
Flood Plain Y/N: No
Flooring: Carpet, Hardwood, Tile
Foundation: Slab
Historic Register Y/N: No
HOA Fee: 550/Annually
Hoa Y/N: Yes
Kitchen: Breakfast Bar, Eating Area, Island, Pantry
Kitchen Counter Top: Stone
Kitchen Equpment: Cooktop-Gas, Dishwasher Built-In, Microwave Built-In, Oven-Gas, Some Stainless Appl
Kitchen Equpment: Cooktop-Gas, Dishwasher Built-In, Microwave Built-In, Oven-Gas, Some Stainless Appl
Loft Y/N: No
Log Home Y/N: No
Lot Dimensions: 0
LotFeatures: Subdivided
Parcel #: 14-07-36-0-003-027.027
Parking: Attached, Driveway, Parking (MLVL)
Patio: Covered -
Patio Y/N: Yes
Pool Features: In Ground, Fenced
Sewer: Connected
SQFT Above Grade: 2273
SQFT Main: 2273
Swimming Pool: Yes
Underground Utilities Y/N: Yes
Water: Public Water
Window Treatments: Some to Remain
Local Schools
High School: SPRINGVILLE
Middle School: SPRINGVILLE
Elementary School: SPRINGVILLE
Listed By / Shown By
Listed By
Agency Name: RE/MAX Realty Brokers
Agency Phone: (205) 508-3800
Shown By
Agent Name: Krystale Barksdale
Agent Phone: (205) 718-0793

Estimate Your Payment
Estimated Payment
$ 1,683.37 per month $1,574.00 Principal & Interest $0.00 Property Tax (data not provided by mls) $109.38 Homeowner's InsuranceChange Payment Information

Privacy Policy / DMCA Notice / ADA Accessibility


This site is hosted, designed and copyright
© 1994 - 2026 by
Delta Media Group, Inc. -- Patent Pending --