
Krystale Barksdale
REALTOR®

BEDS3
BATHS3 full
SQUARE FEET2,327
MLS#21460211
STATUSActive
PROPERTY TYPEResidential - Single Family
SUBDIVISIONEAGLE RIDGE
Property Description
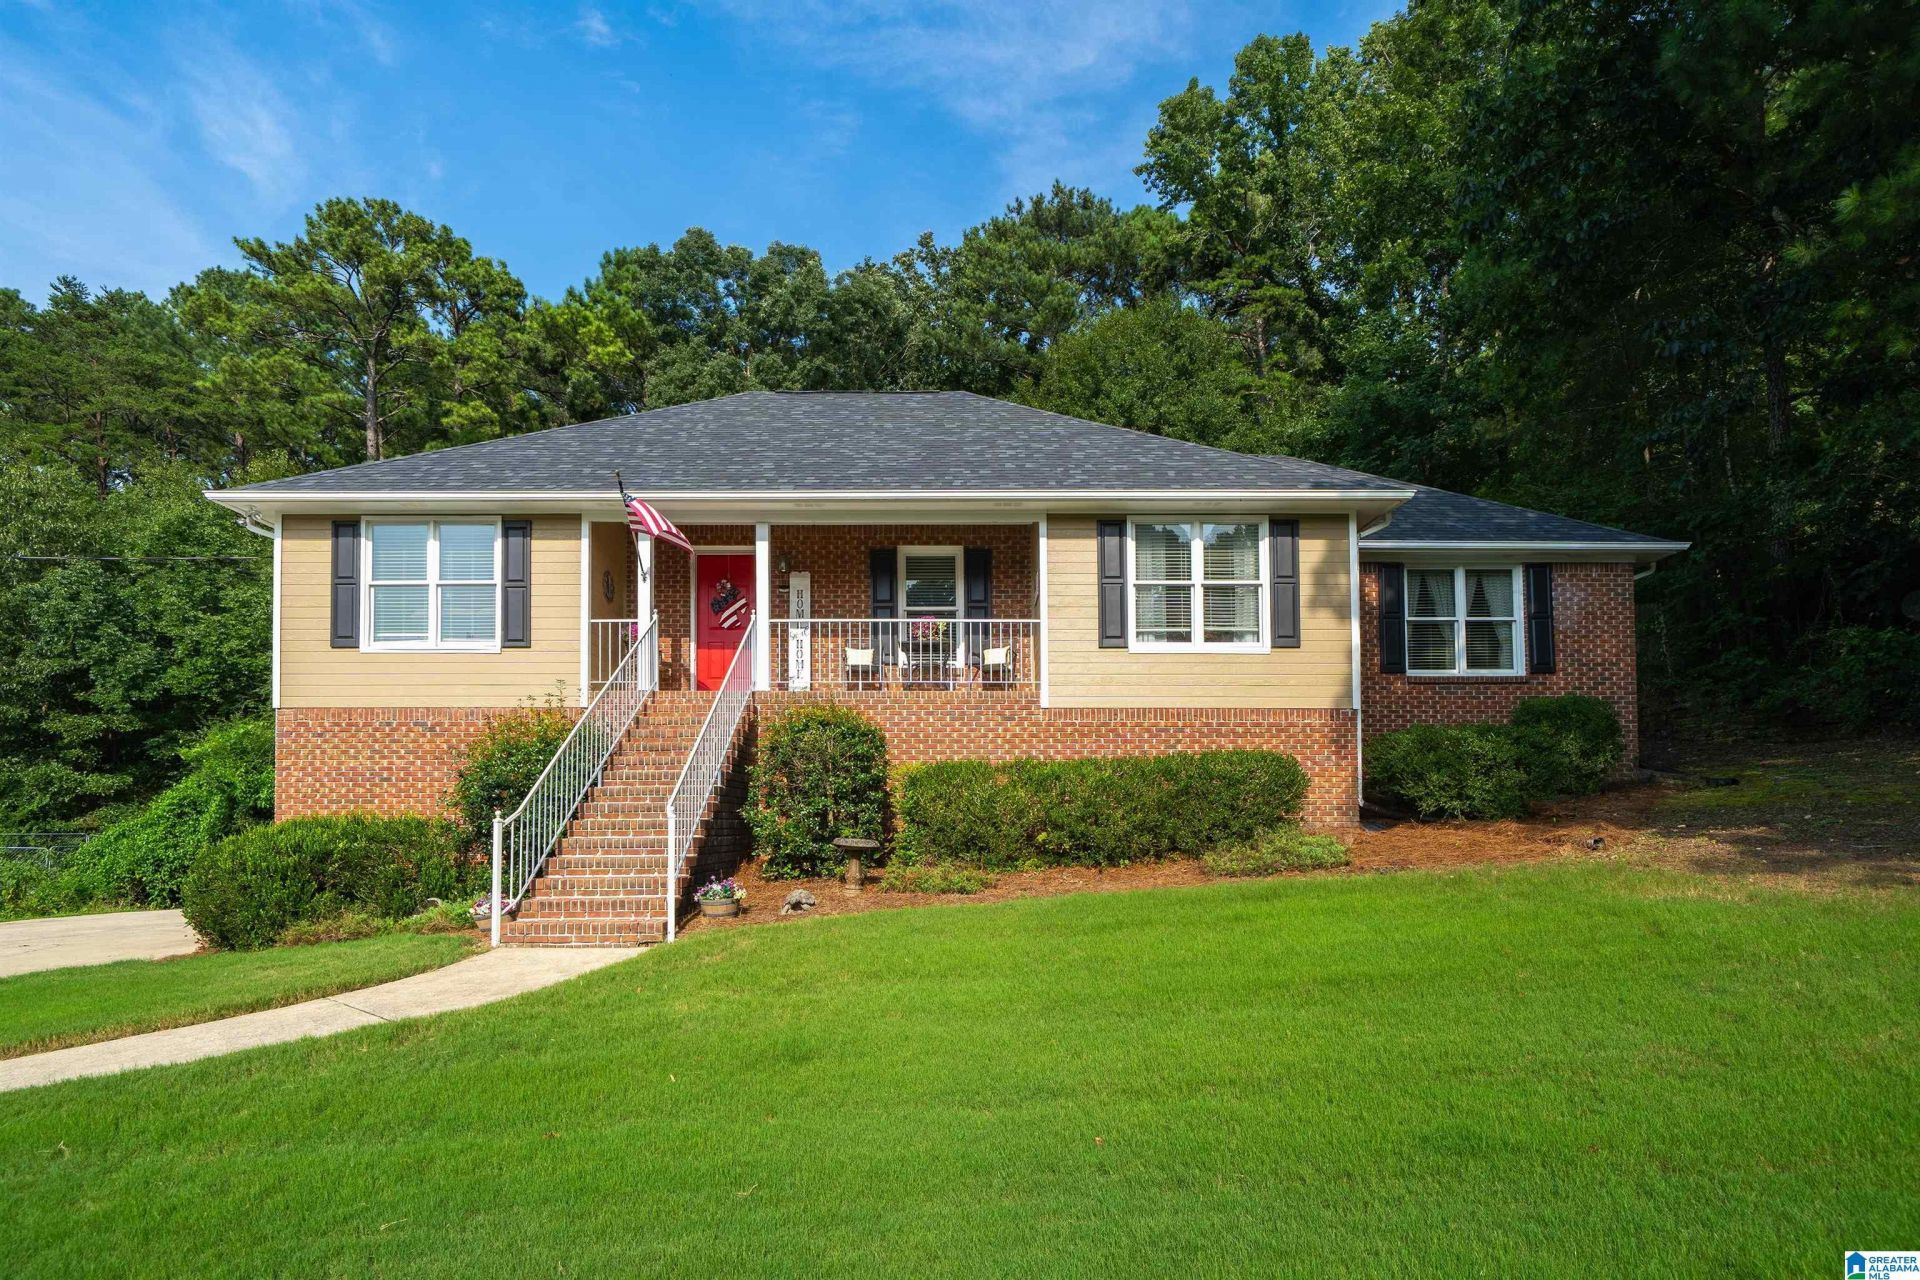
Beautiful 3-bedroom, 3 full-bath home with HUGE garage workshop/storage area and 2 BONUS ROOMS in highly sought-after Eagle Ridge subdivision in Clay! This all brick beauty has a manicured lawn, partially-fenced backyard, and driveway big enough for 8 vehicles! An oversized foyer leads to a spacious livingroom with gas-log fireplace, Colonial-style mantle, and access to the large back deck. The eat-in kitchen has solid-wood cabinetry, pantry, and tons of natural light, and opens to the diningroom, currently serving as a Library/Office, with a second French door entry. The HUGE Master bedroom has sitting area & oversized walk-in closet, and it's ensuite has separate vanities, separate shower, and soaking tub. A split-floorplan offers 2 additional bedrooms and full-bath at the opposite end of the house. Downstairs are 2 large Bonus rooms and a full-bath, perfect for a second den, craft room or private bedroom suite. New windows, NEW ROOF, 3-yr old HVAC and new interior paint! Call today!
Property Features
Property Type: Residential - Single Family
Basement: Yes
Basement: Full, ,Both Fin and Unfin, Concrete Block
Cooling: Central Air, Electric
Fenced: Yes
Fireplaces: 1
Garage: 2
Heating: Central,
Lot Size: 0.43 Acres
Stories: 1.0
Year Built: 1993
Amenities
Recess Lighting
Split Bedroom
Fenced Yard
Porch
Feature Descriptions
Attic: Pull-Down
Bed/Bath Features: Garden Tub, Linen Closet, Separate Shower, Separate Vanities, Sitting Area in Master, Split Bedrooms, Tub/Shower Combo, Walk-In Closets
Ceiling: 9 Feet +, Crown Molding, Trey Ceilings
Deck: Open
Door Features: French Doors,
Down Payment Assistance: Yes
Energy/Green Features: Ceiling Fans, Doub Paned Windows, Energy Star Windows, LED Lighting, Ridge Vent, Storm Door
Exterior: Brick, Brick Veneer, Wood Siding
Fireplace Features: Brick, Gas Log
Fireplace Location: Family Room
Fireplace Type: Gas
Flood Plain Y/N: No
Flooring: Carpet, Hardwood, Tile
Historic Register Y/N: No
Hoa Y/N: No
Kitchen: Eating Area
Kitchen Counter Top: Laminate
Kitchen Equpment: Cooktop-Electric, Dishwasher Built-In, Oven-Electric, Self-Cleaning, Refrigerator, Some Stainless Appl, Stove-Electric
Kitchen Equpment: Cooktop-Electric, Dishwasher Built-In, Oven-Electric, Self-Cleaning, Refrigerator, Some Stainless Appl, Stove-Electric
Loft Y/N: No
Log Home Y/N: No
Lot Dimensions: 0
LotFeatures: Cul-De-Sac, Interior Lot, Few Trees, Subdivided
Parcel #: 09-00-26-4-000-045.000
Parking: Basement, On Street
Patio: Open
Patio Y/N: Yes
Sewer: Septic
Special View Info: Mountain View
SQFT Above Grade: 1745
SQFT Below Grade Finished: 582
SQFT Main: 1745
Underground Utilities Y/N: Yes
Water: Public Water
Window Treatments: Some to Remain
Local Schools
High School: CLAY-CHALKVILLE
Middle School: CLAY-CHALKVILLE
Elementary School: CLAY
Listed By / Shown By
Listed By
Agency Name: RE/MAX Marketplace
Agency Phone: (205) 661-0811
Shown By
Agent Name: Krystale Barksdale
Agent Phone: (205) 718-0793

Estimate Your Payment
Estimated Payment
$ 1,411.79 per month $1,320.06 Principal & Interest $0.00 Property Tax (data not provided by mls) $91.73 Homeowner's InsuranceChange Payment Information

Privacy Policy / DMCA Notice / ADA Accessibility


This site is hosted, designed and copyright
© 1994 - 2026 by
Delta Media Group, Inc. -- Patent Pending --