
Krystale Barksdale
REALTOR®

BEDS3
BATHS2 full
SQUARE FEET2,313
MLS#21460143
STATUSActive
PROPERTY TYPEResidential - Single Family
SUBDIVISIONNOTTINGHAM
Property Description
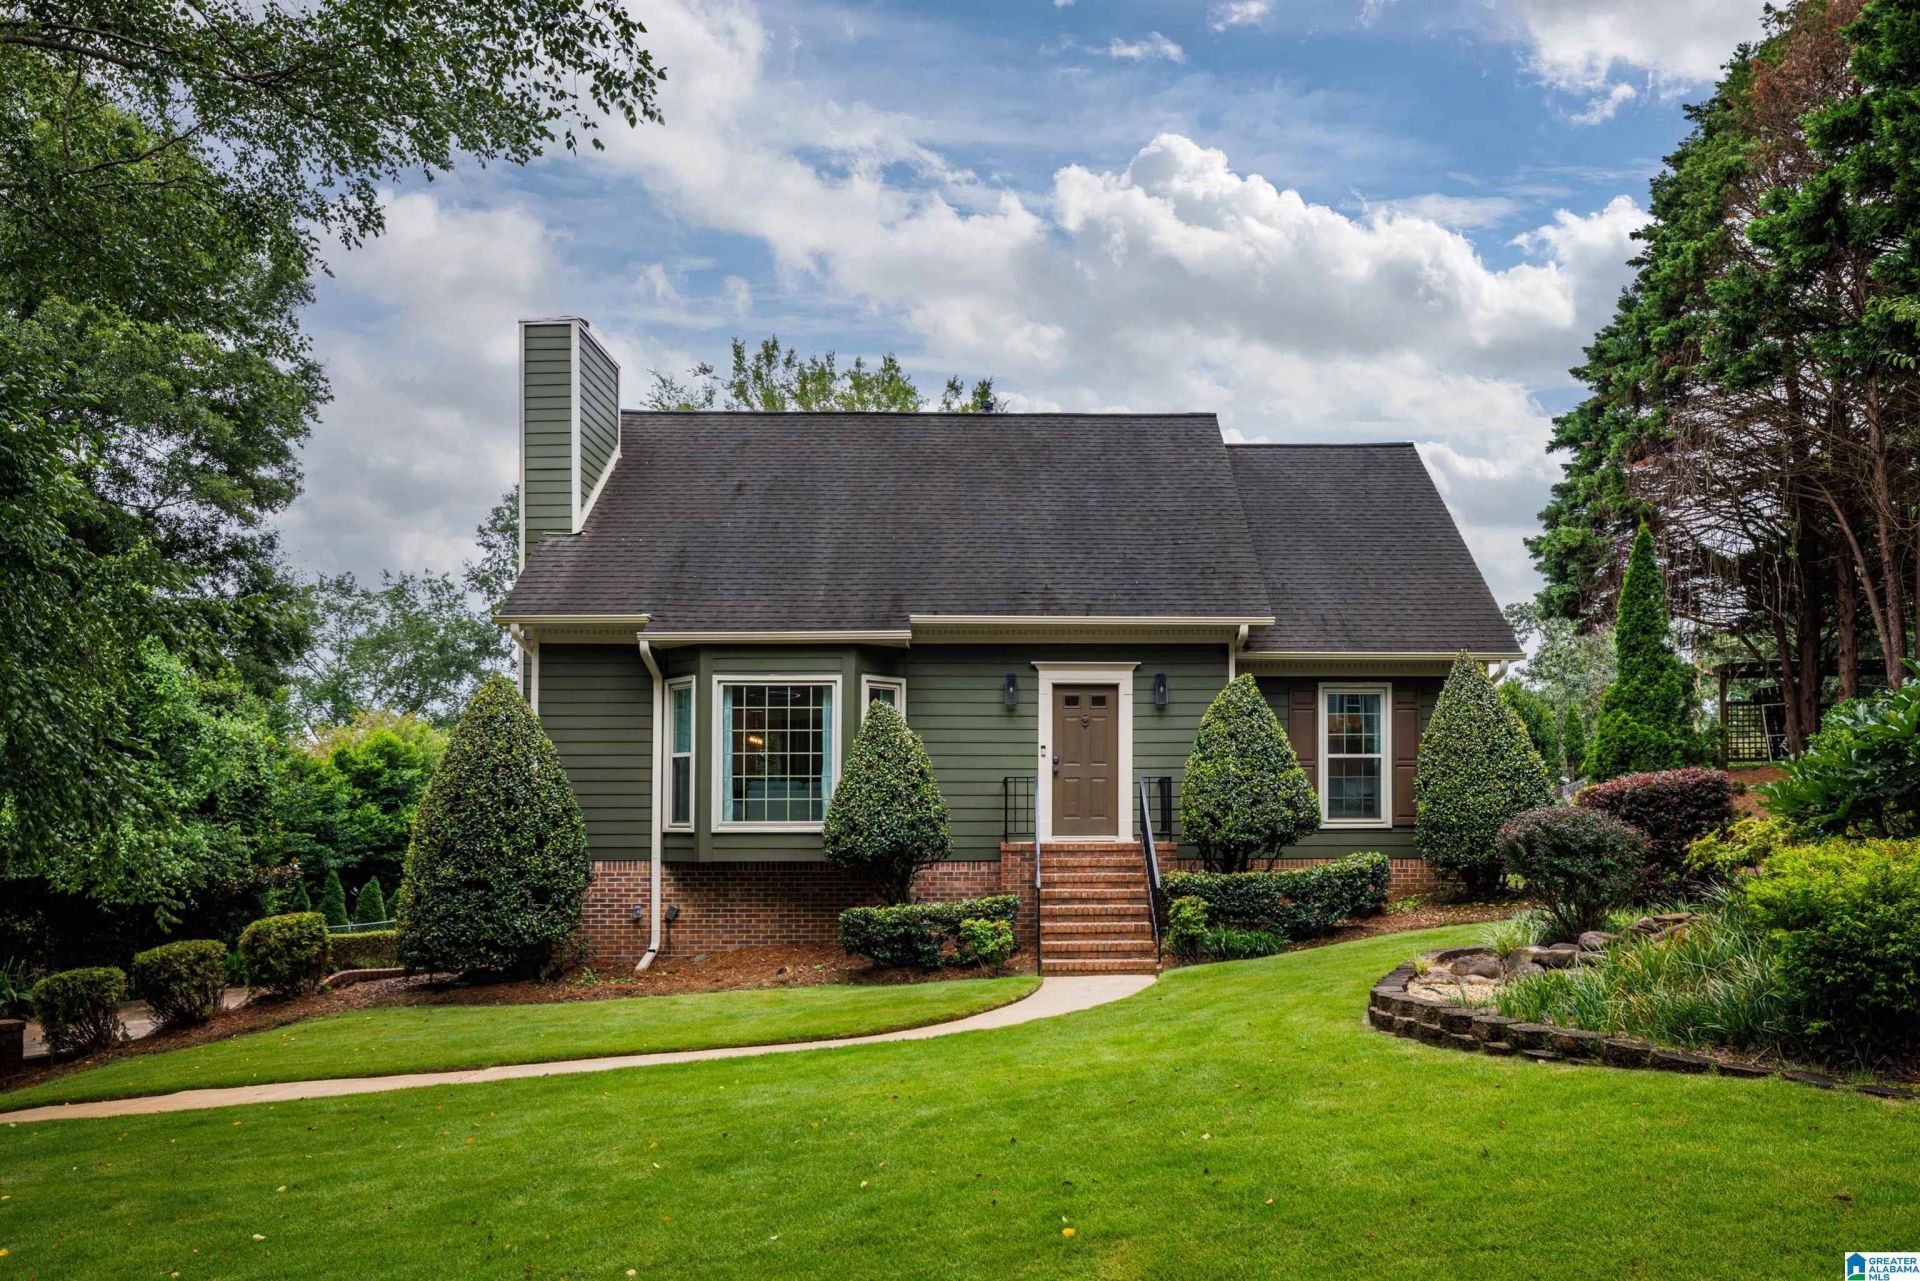
Charming home tucked away on a quiet cul-de-sac with thoughtful updatesthroughout! Fresh exterior paint and professional landscaping create a beautiful first impression. Inside, a vaulted foyer opens to a family room with a fireplace and 9-foot ceilings, flowing into a spacious dining room. Hardwood floors extend throughout the main level, while the updated kitchen features granite countertops, new appliances, and a bright breakfast nook with a bay window. The floor plan offers a main-level bedroom and updated full bath, with a spacious primary suite featuring a sitting area, another bedroom, and a full bath upstairs. A newly finished daylight basement with a Murphy bed adds bonus space. Relax on the deck overlooking a backyard oasis with a pond, fire pit, sitting area, and stone walkways. New windows, HVAC, siding, and countless updates. Bordering Mountain Brook without the higher taxes! Minutes to the new Publix, Grants Mill shops, I-20, and I-459.
Property Features
Property Type: Residential - Single Family
Basement: Partial, ,Both Fin and Unfin, Daylight Basement
Basement: Yes
Cooling: Dual, Electric
Fenced: Yes
Fireplaces: 1
Garage: 2
Heating: Central, ,Heat Pump
Lot Size: 0.39 Acres
Stories: 2.0
Year Built: 1983
Amenities
Recess Lighting
Fenced Yard
Sprinkler System
Feature Descriptions
Attic: Walk-In
Bed/Bath Features: Linen Closet
Ceiling: Cathedral/Vaulted,9 Feet +, Crown Molding, Smooth Ceilings
Deck: Open
Down Payment Assistance: Yes
Energy/Green Features: Ceiling Fans, Doub Paned Windows, Energy Star Windows, Programmable Thermostat
Exterior: Brick Veneer, HardiPlank Type
Fireplace Features: Gas Starter, Marble
Fireplace Location: Family Room
Fireplace Type: Gas, Wood Burning
Flood Plain Y/N: No
Flooring: Carpet, Hardwood, Tile, Vinyl
Historic Register Y/N: No
Hoa Y/N: No
Kitchen: Eating Area, Pantry
Kitchen Counter Top: Stone
Kitchen Equpment: Cooktop-Gas, Dishwasher Built-In, Microwave Built-In, Oven-Gas, Plumbed for Gas in Kit, Refrigerator, Some Stainless Appl
Kitchen Equpment: Cooktop-Gas, Dishwasher Built-In, Microwave Built-In, Oven-Gas, Plumbed for Gas in Kit, Refrigerator, Some Stainless Appl
Loft Y/N: No
Log Home Y/N: No
Lot Dimensions: 0
LotFeatures: Cul-De-Sac, Interior Lot, Irregular Lot, Few Trees, Subdivided
Parcel #: 23-00-36-3-001-034.000
Parking: Driveway, Lower Level, On Street
Patio: Open
Patio Y/N: Yes
Sewer: Septic
SQFT Above Grade: 1847
SQFT Below Grade Finished: 466
SQFT Main: 1104
SQFT Upper: 743
Underground Utilities Y/N: No
Water: Public Water
Window Treatments: All
Local Schools
High School: SHADES VALLEY
Middle School: IRONDALE
Elementary School: GRANTSWOOD
Listed By / Shown By
Listed By
Agency Name: ARC Realty - Homewood
Agency Phone: 205-969-8911
Shown By
Agent Name: Krystale Barksdale
Agent Phone: (205) 718-0793

Estimate Your Payment
Estimated Payment
$ 1,974.71 per month $1,846.40 Principal & Interest $0.00 Property Tax (data not provided by mls) $128.30 Homeowner's InsuranceChange Payment Information

Privacy Policy / DMCA Notice / ADA Accessibility


This site is hosted, designed and copyright
© 1994 - 2026 by
Delta Media Group, Inc. -- Patent Pending --